Wesley Chapel:
New Urbanism Meets Urban Infill
Project Snapshot
Location: Wesley Chapel, Florida
Project Type: Multifamily Master Plan
Status: Concept Design, Unrealized
Total Units: 264 (Building A: 120 units, Building B: 144 units)
Building A: 144,803 SF gross
Building B: 165,499 SF gross
Total Parking: 552 spaces
Firm: WDG Architecture, Dallas, Texas
David Stumpf’s Role:
Master planning, design research, feasibility concepts, design development, and review of governing agency documents.

Project Narrative
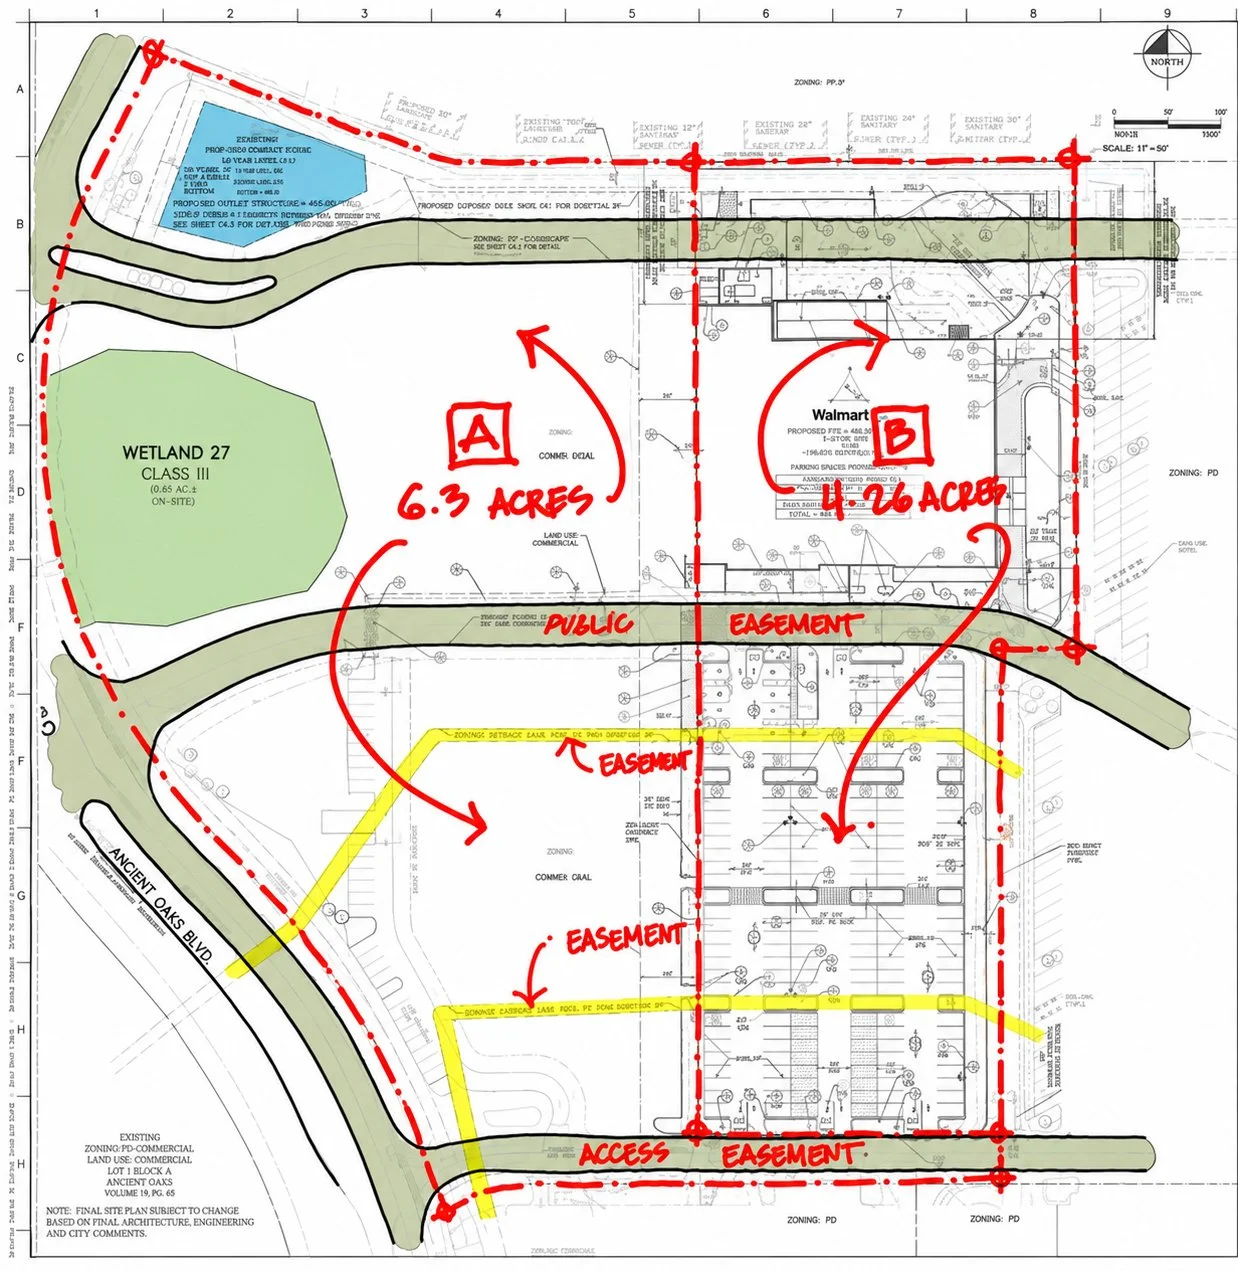
Wesley Chapel, Florida is one of the fastest growing communities in the Tampa Bay region, and this project represents exactly the kind of opportunity that defines smart, design-forward multifamily development. The developer had identified a parcel of land adjacent to an existing Walmart shopping center and office complex and engaged WDG Architecture in Dallas to develop a master plan for the site’s highest and best use. David Stumpf served as design architect on the project, responsible for developing the master plan, laying out the units to meet the developer’s proforma, working the parking count to satisfy local zoning requirements, and developing the design language that would give this community its character.
The project consists of two multifamily residential buildings totaling 264 units, with Building A at 120 units and Building B at 144 units. Each building includes dedicated amenity space and a pool deck. Surface and garage parking totaling 552 spaces serves the development at a 2:1 ratio, meeting local zoning requirements while keeping the site as walkable and green as possible.
The design challenge was significant. The site was effectively an asphalt jungle, a former parking lot adjacent to a big box retail center. Nothing about that context naturally evokes community, beauty, or walkability. The goal was to overcome that context entirely and design something that felt like it had always belonged there, a genuine neighborhood with real character rather than another suburban apartment complex dropped into a parking field.
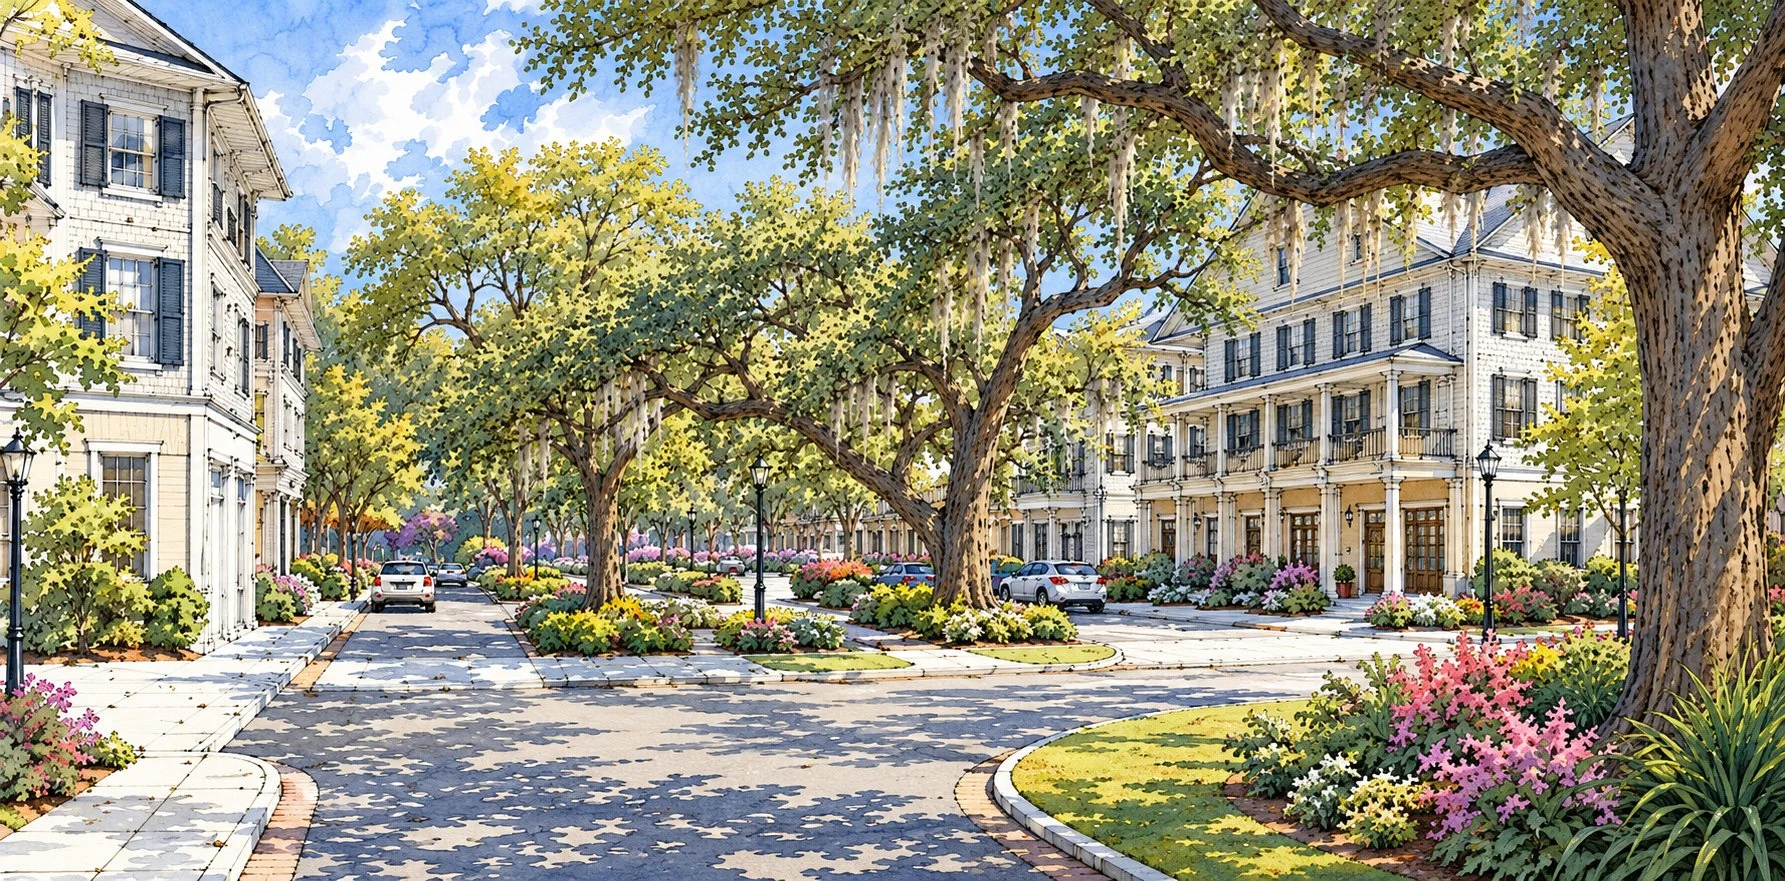
The design approach drew from New Urbanist principles. The buildings were organized around a landscaped parkway, parallel street parking was introduced to slow traffic and create a proper street edge, and a classical Southern architectural vocabulary was developed featuring live oak canopy, ground floor retail and cafe activity, and a formal water feature entry sequence. Every design decision was deliberate. The intention was to make someone walking down that street feel like they were in a neighborhood that had grown organically over time, not a development engineered out of an asphalt parking lot.
Though never realized, this project is a clear demonstration of what it takes to transform a difficult infill site into something genuinely beautiful. Getting the unit mix right, satisfying the developer’s proforma, meeting parking ratios, navigating zoning constraints, and still delivering architecture worth looking at is not a simple problem. Wesley Chapel proves it can be done.